


Past Perfect. Future Flexible.
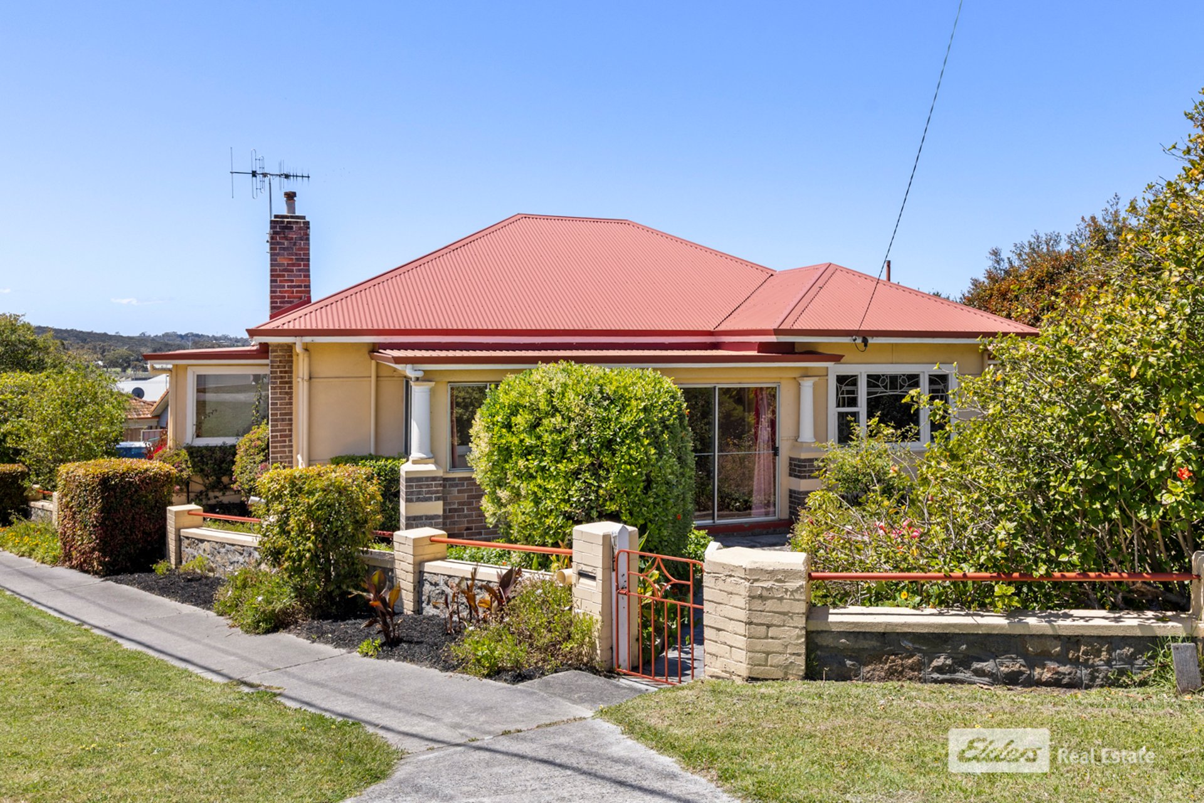
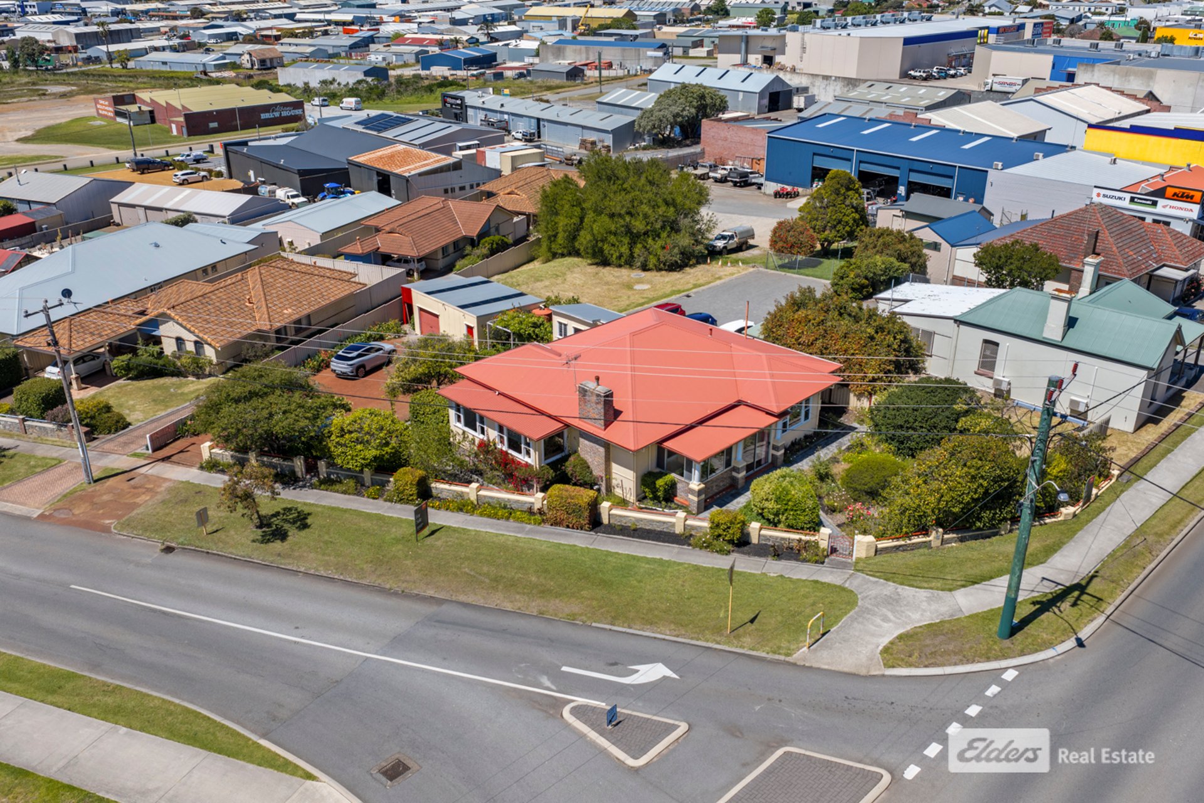
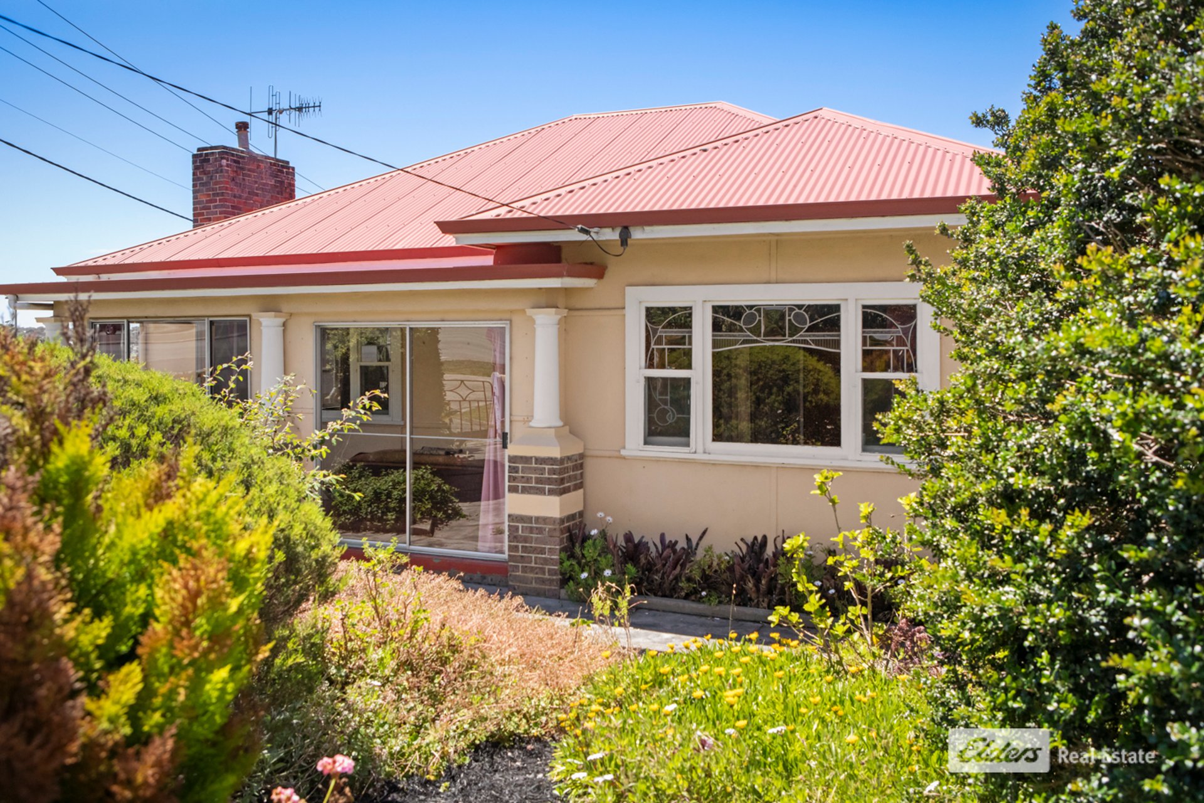
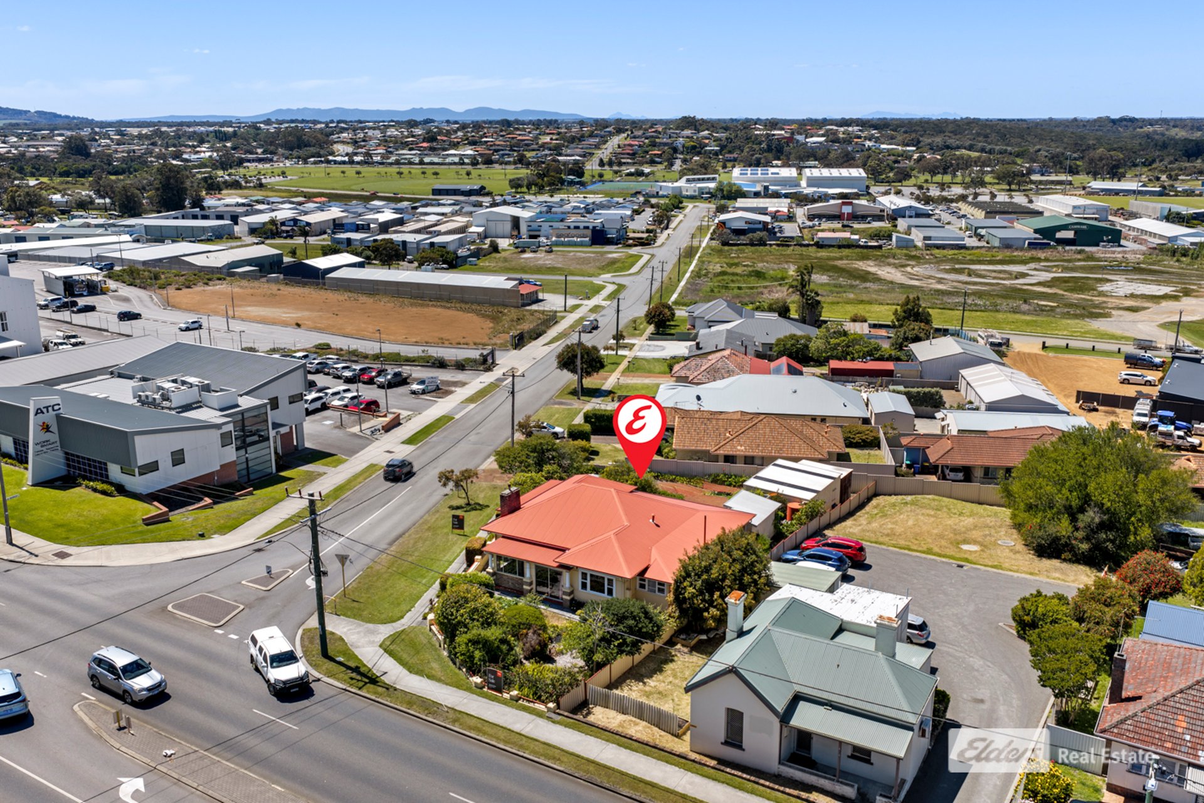
Brimming with character and charm, this exceptional property sits among lush gardens on an 852sqm corner block less than 1km from the centre of town.Its combination of original mid-century character, outstanding condition and potential flexibility of use will appeal to home buyers, investors and business operators alike.
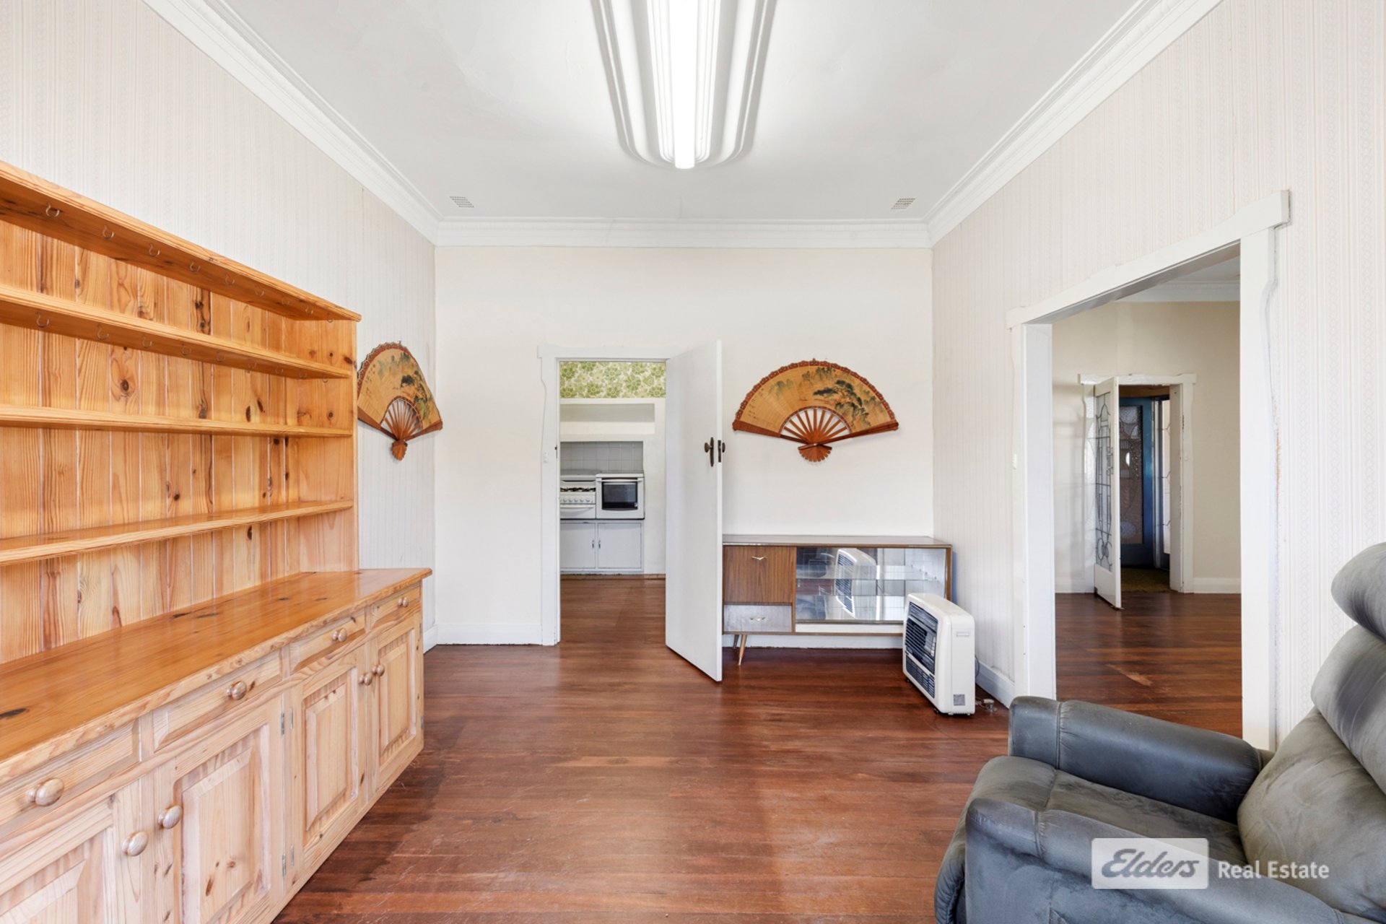
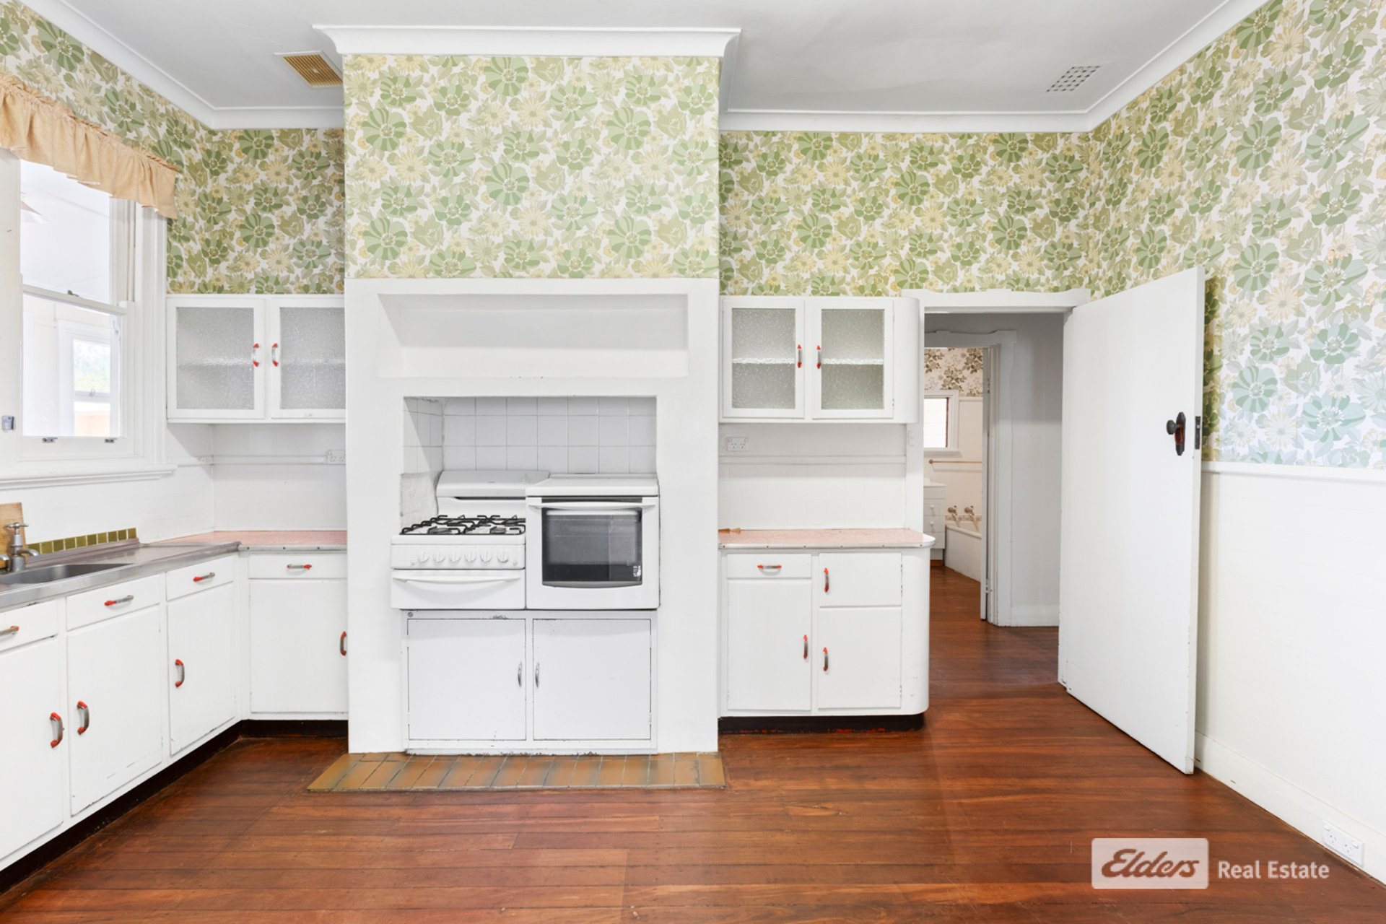
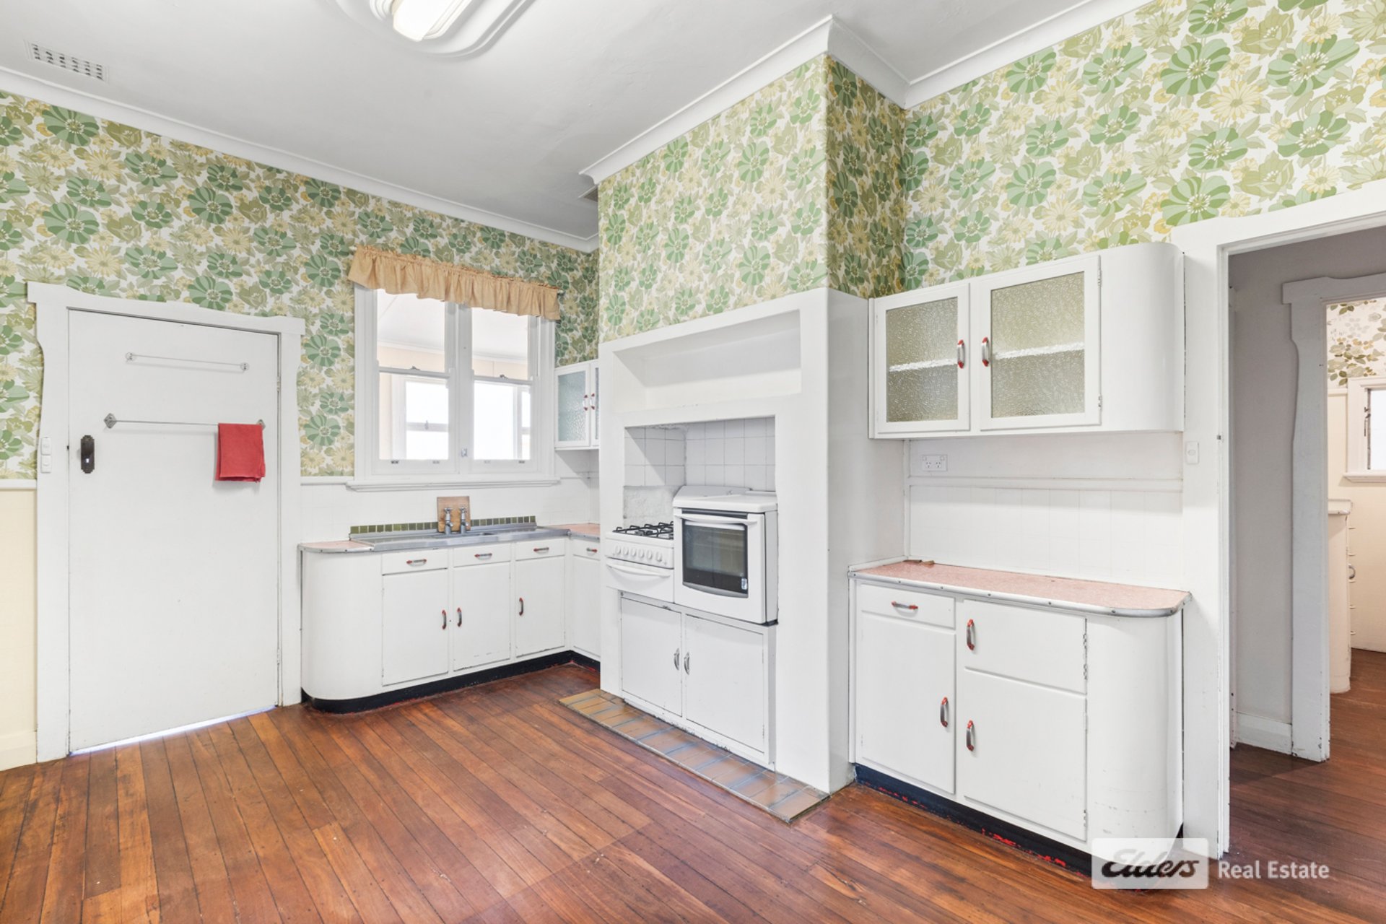
Remarkably well preserved since its 1945 beginnings, the home is a wonderful example of mid-century construction, an era when quality workmanship, solid materials and attention to detail were a genuine source of pride.
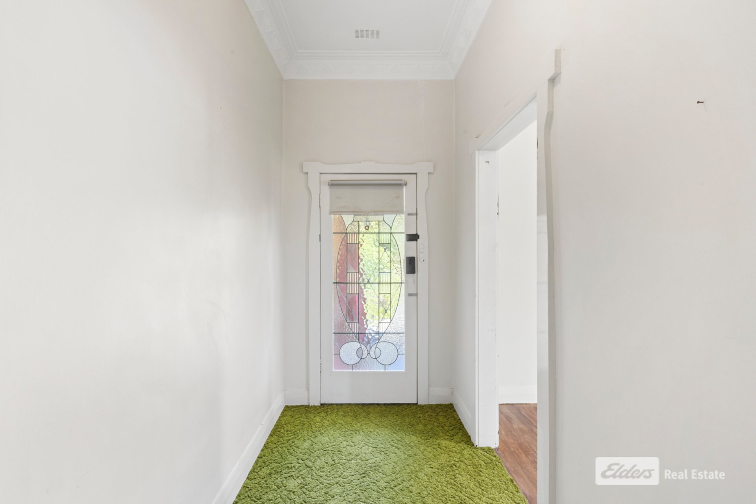
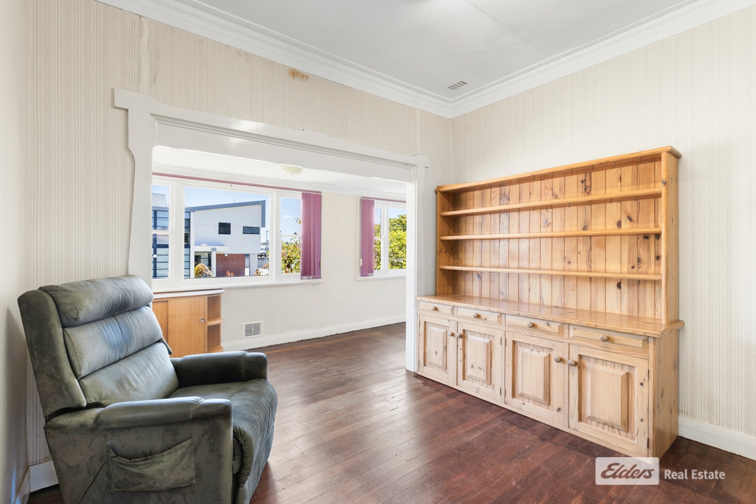
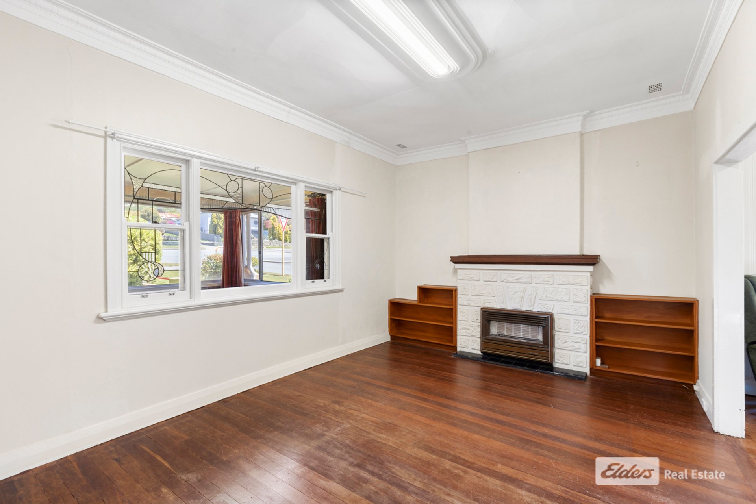
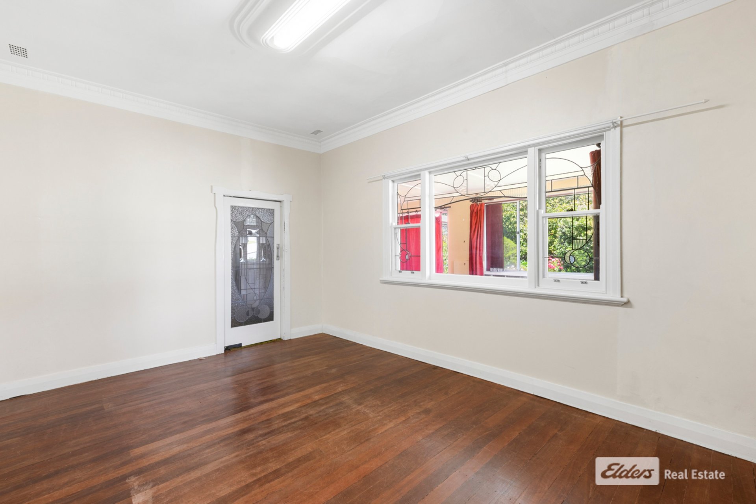
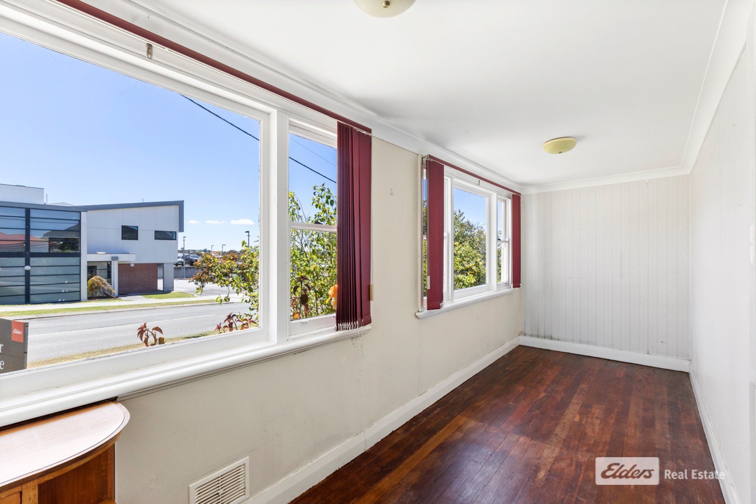
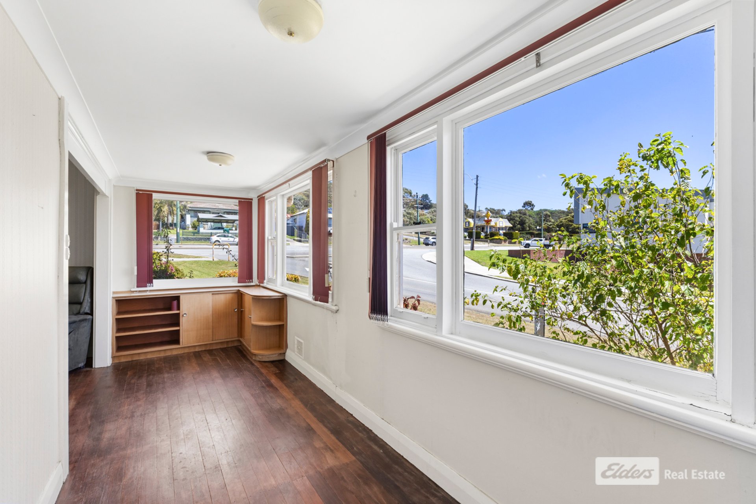
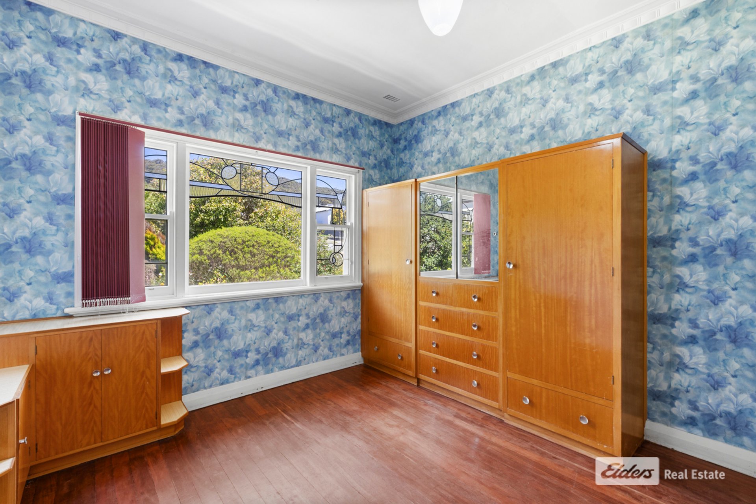
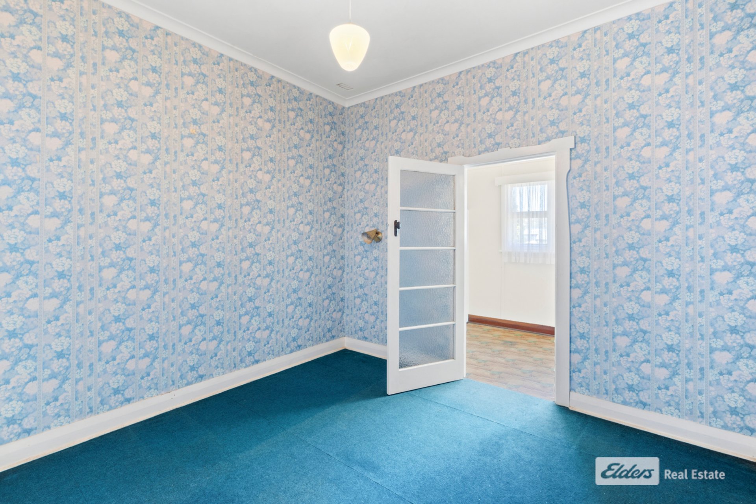
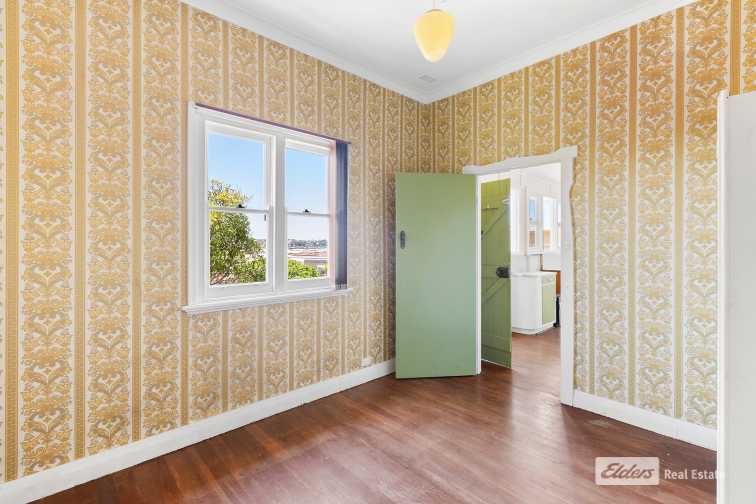
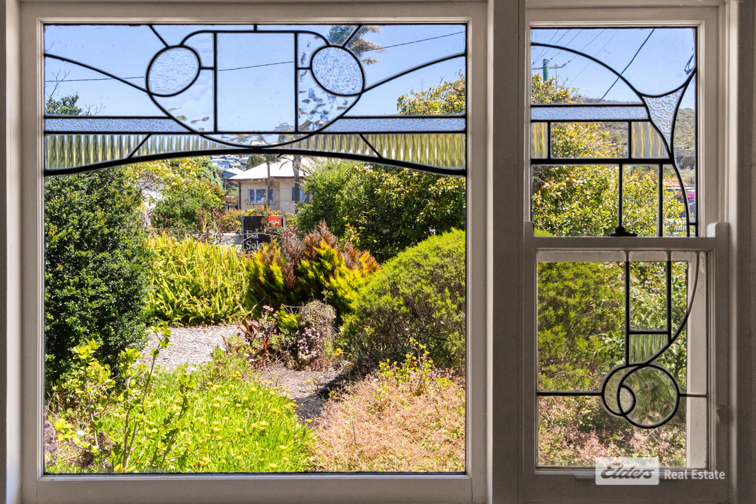
It displays beautiful original features including jarrah floors, timber sash windows, leadlight panels, timber door frames, Laminex cabinetry, and high ceilings, some adorned with decorative roses and cornices.
Meticulously maintained, the home remains largely original inside, presenting a fresh start for buyers wishing to thoughtfully renovate or modernise without first undoing previous alterations.
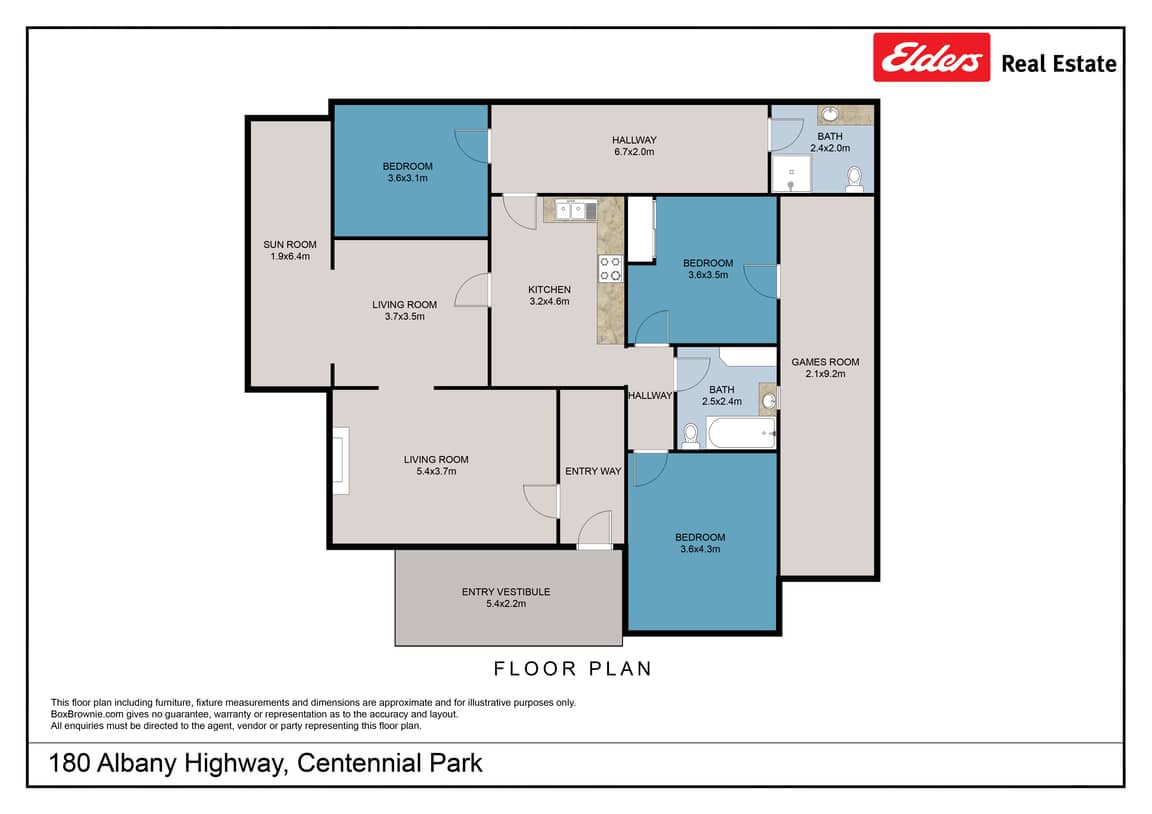
Flexibility is another advantage, with a layout offering options for shared activities or individual pursuits.
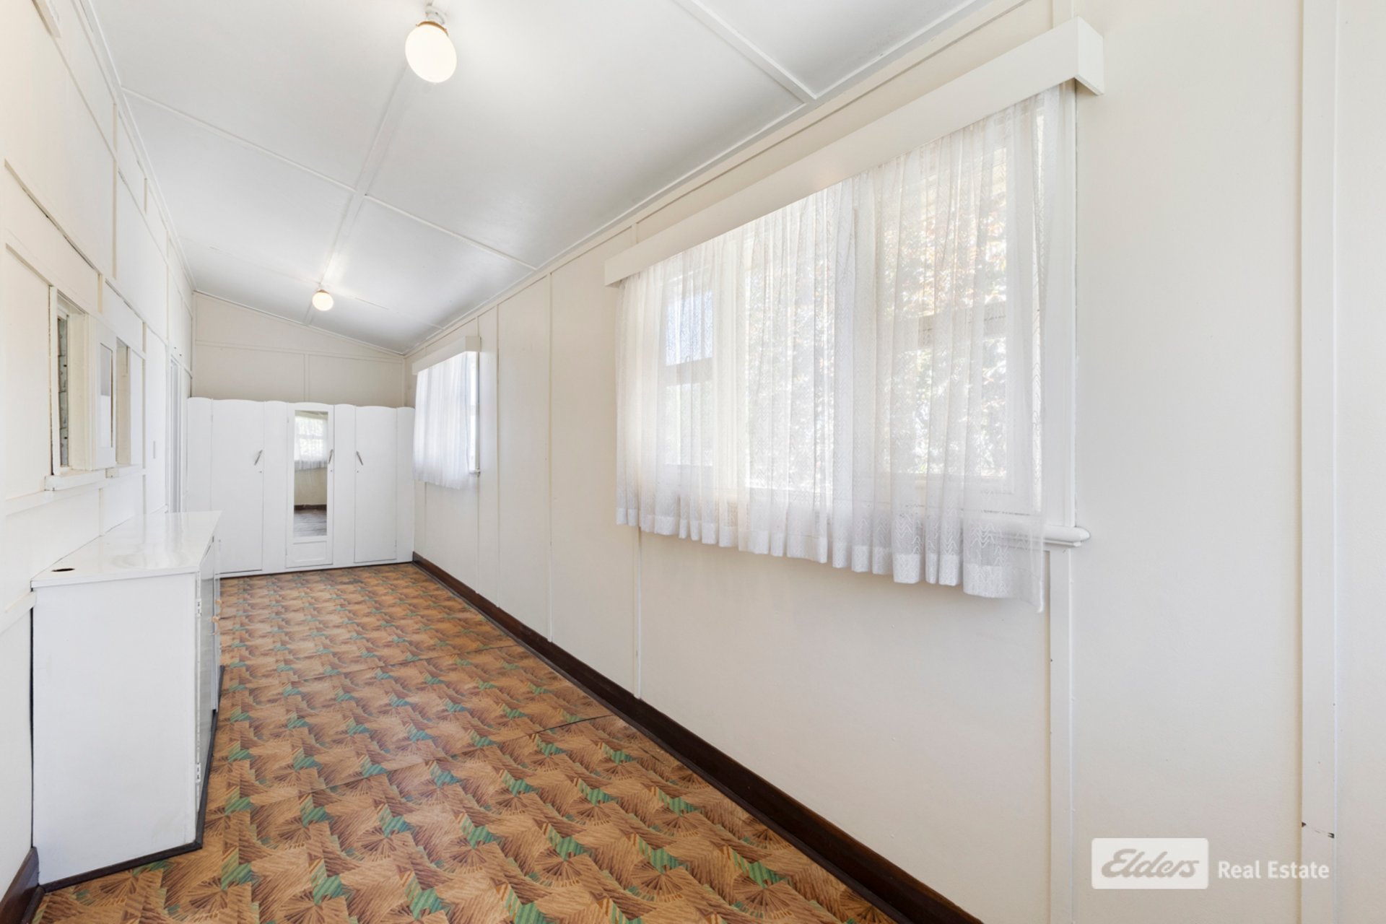
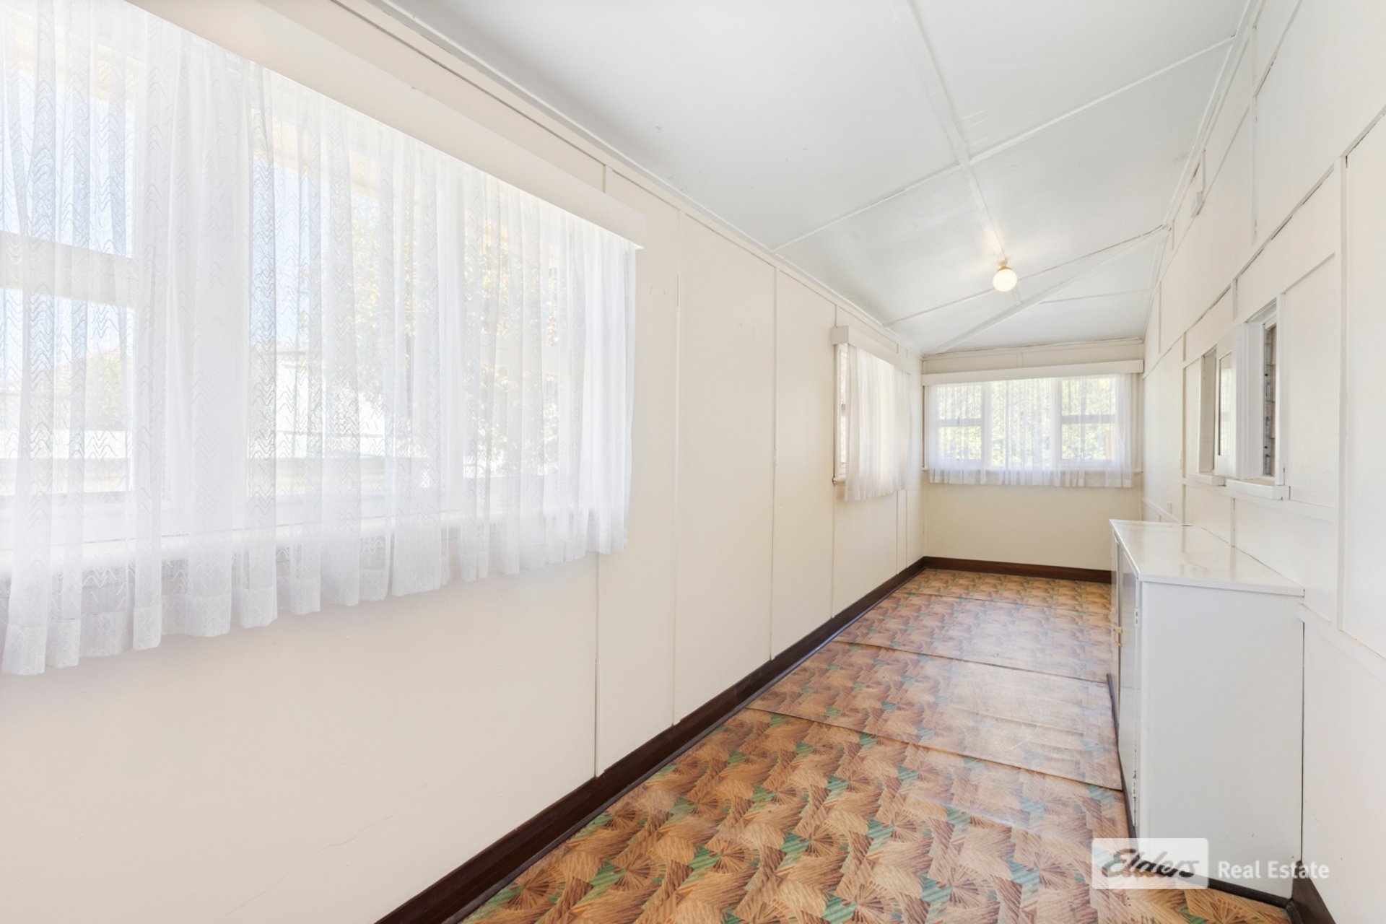
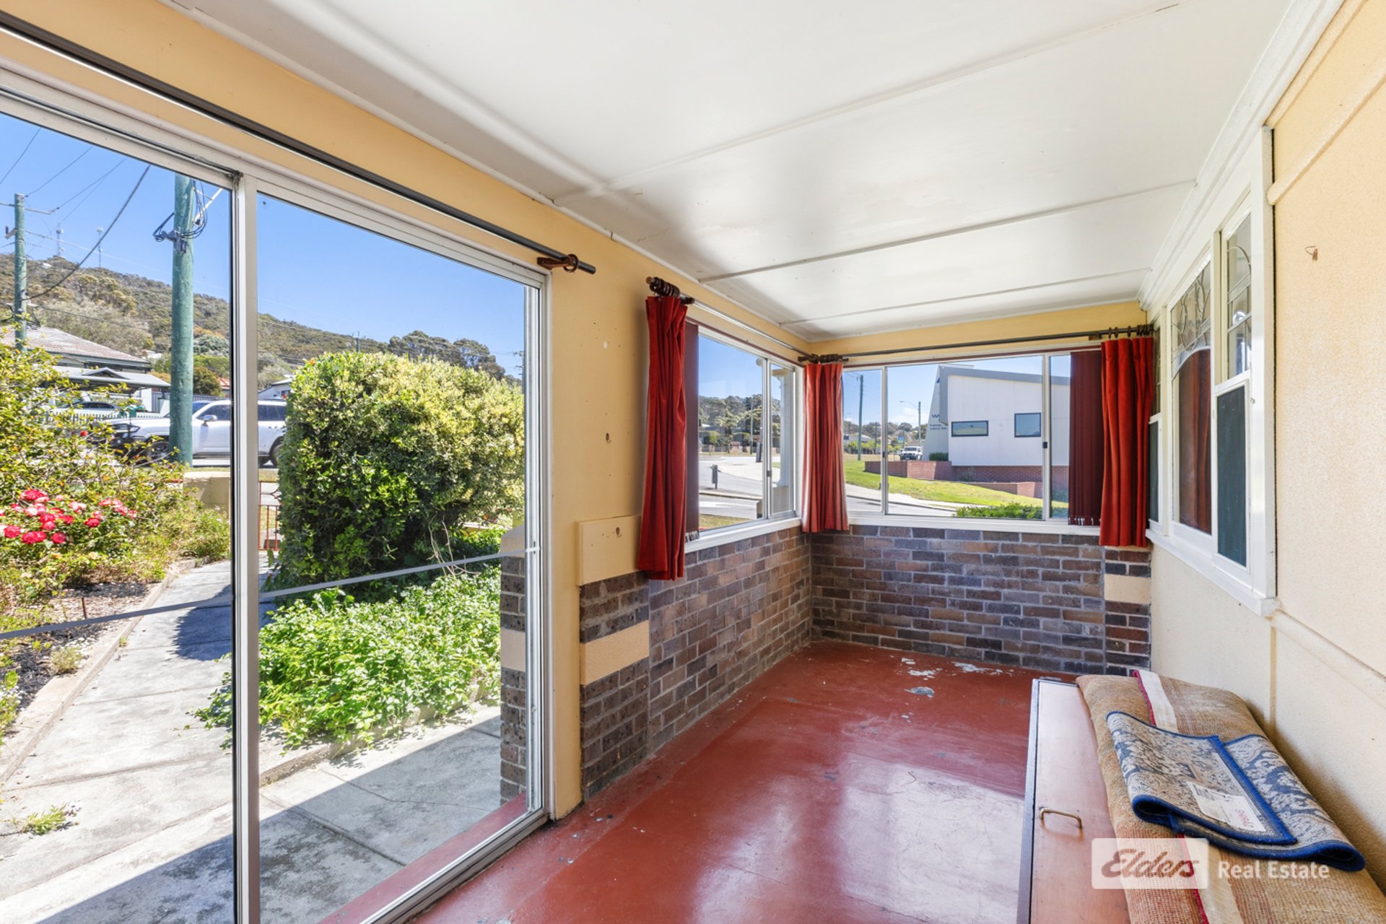
Living areas consist of a lounge, two sitting rooms, a sunny studio or fourth bedroom, and a sunroom at the front entrance.
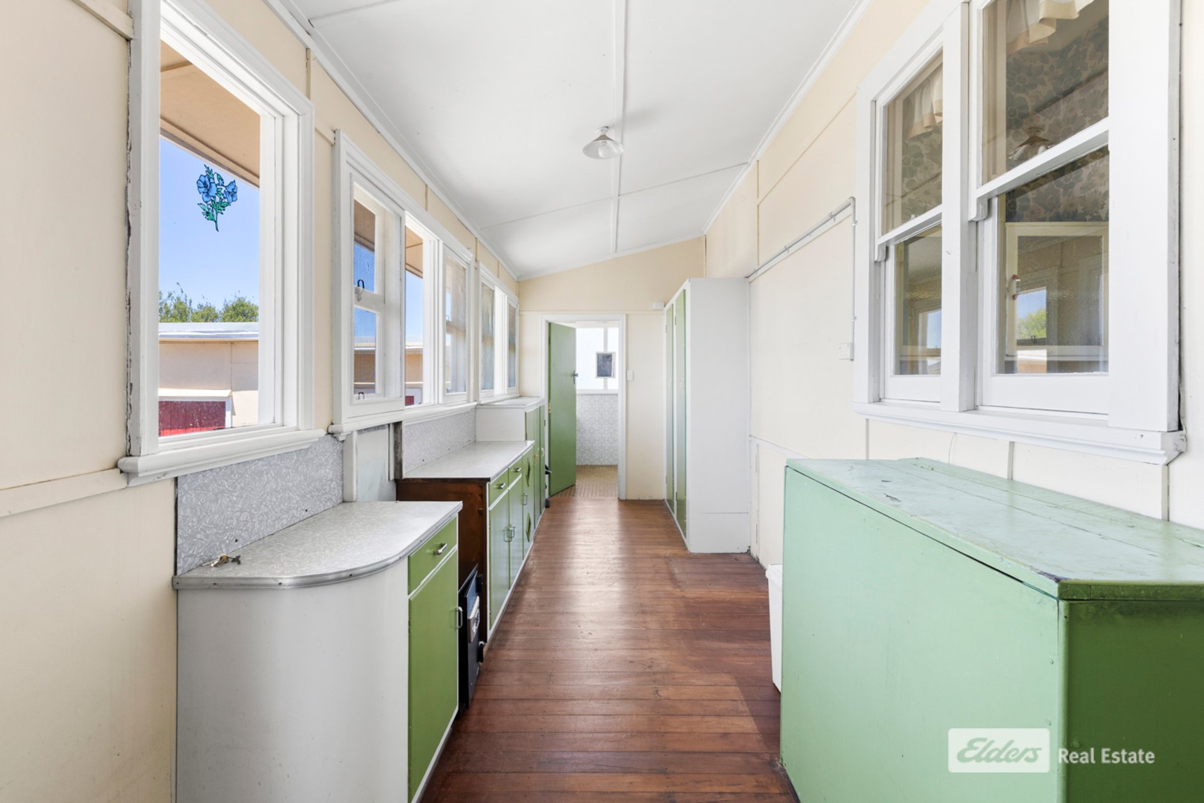
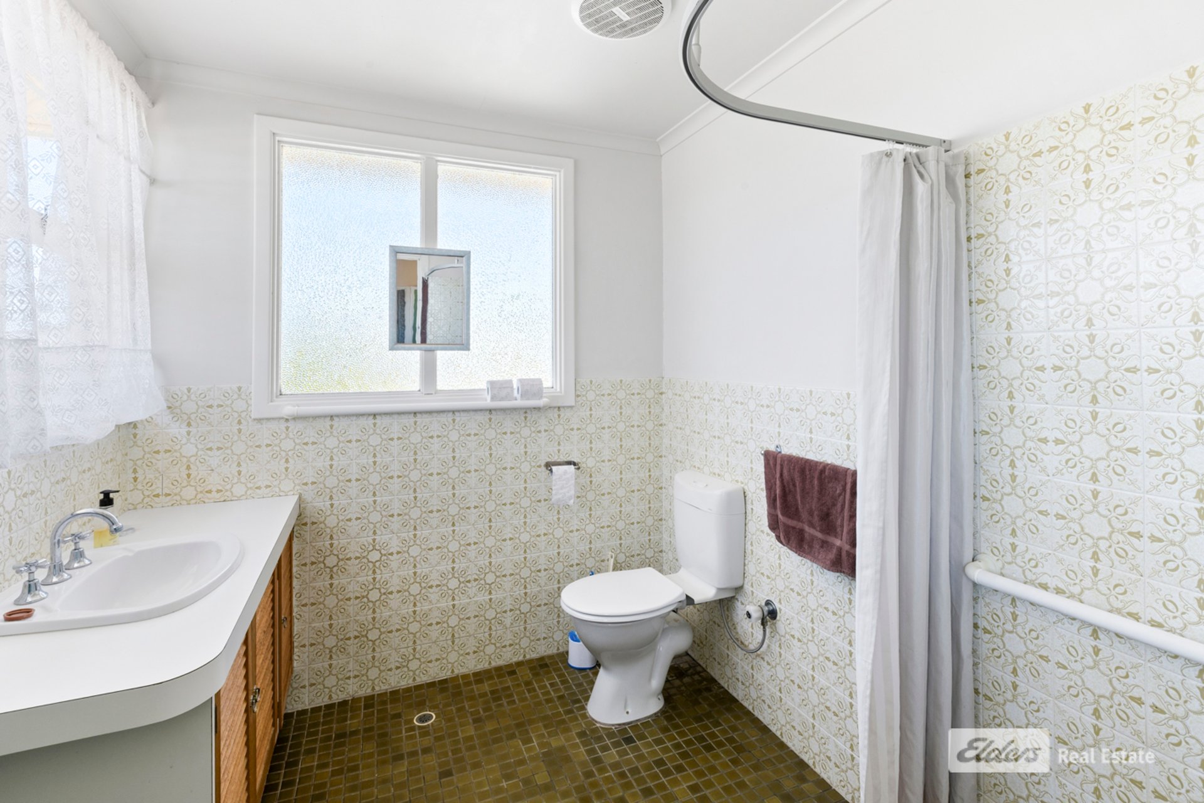
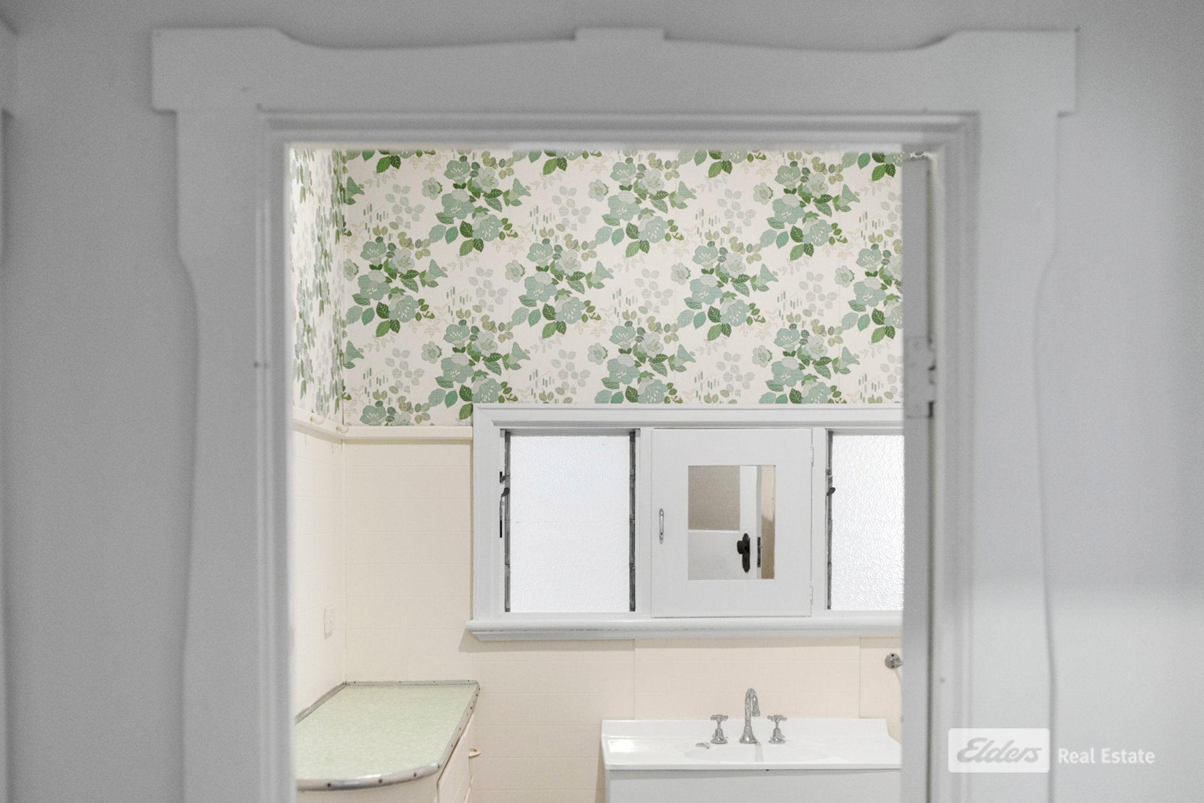
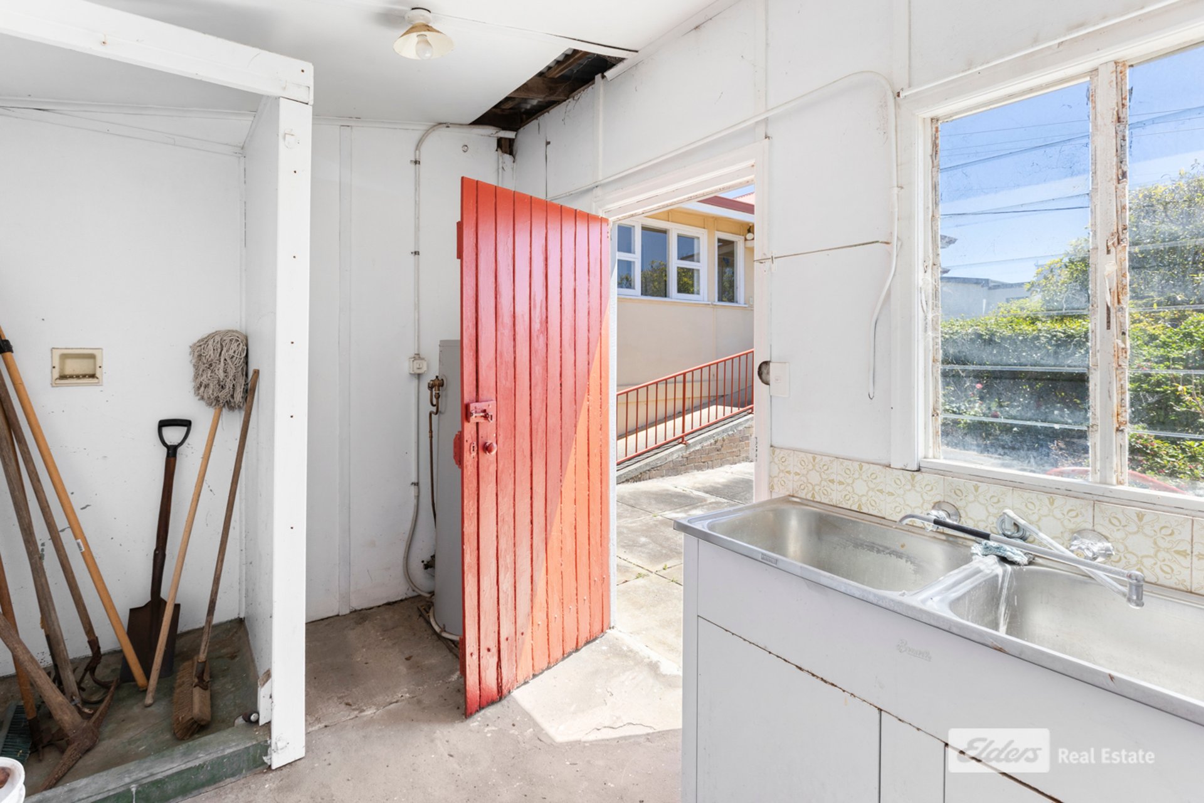
In addition to the kitchen, there's a handy utility room at the rear, next to a modernised shower room and toilet.
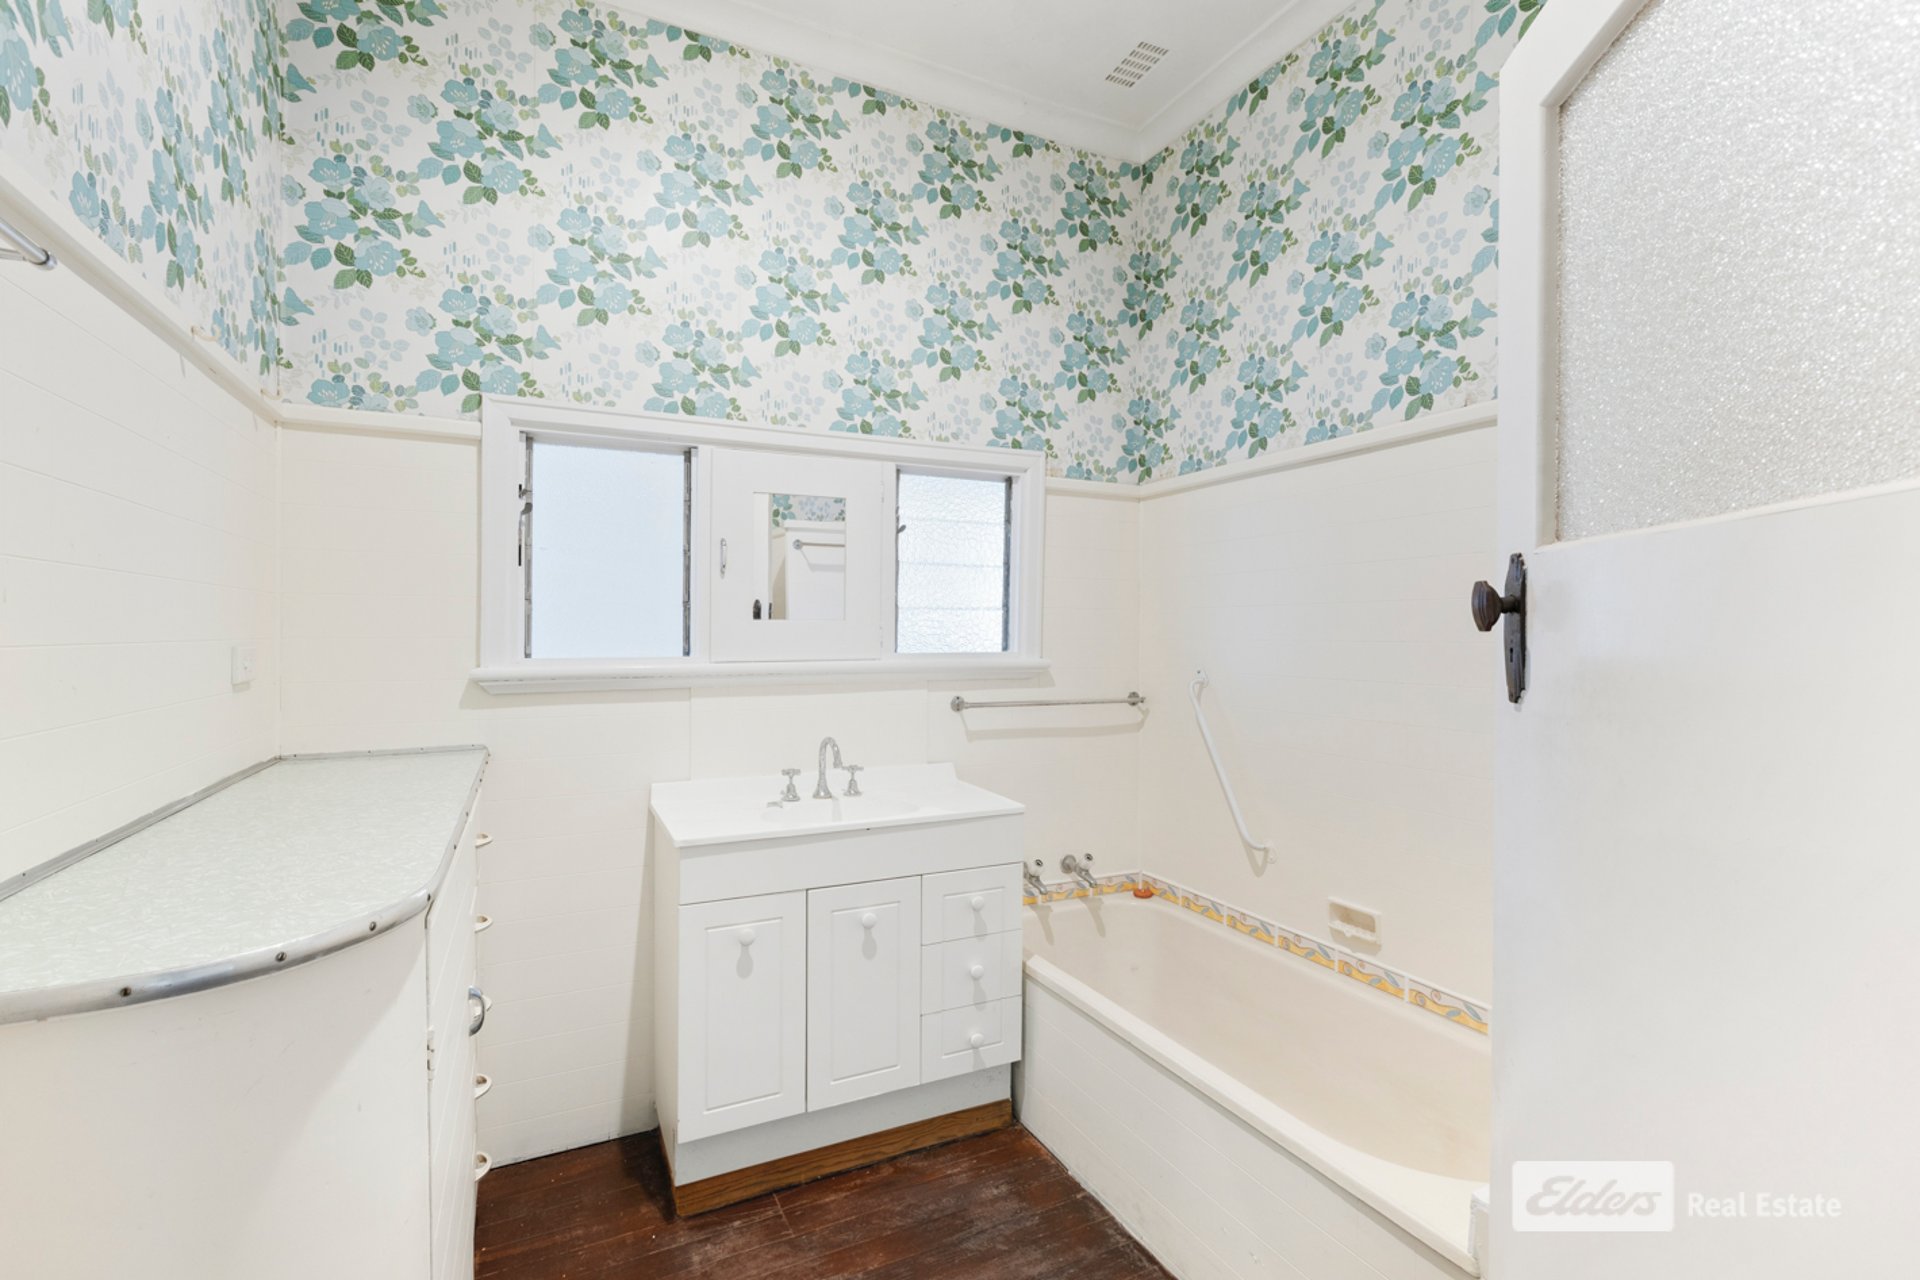
Three spacious double bedrooms and a bathroom with vanity complete the picture.
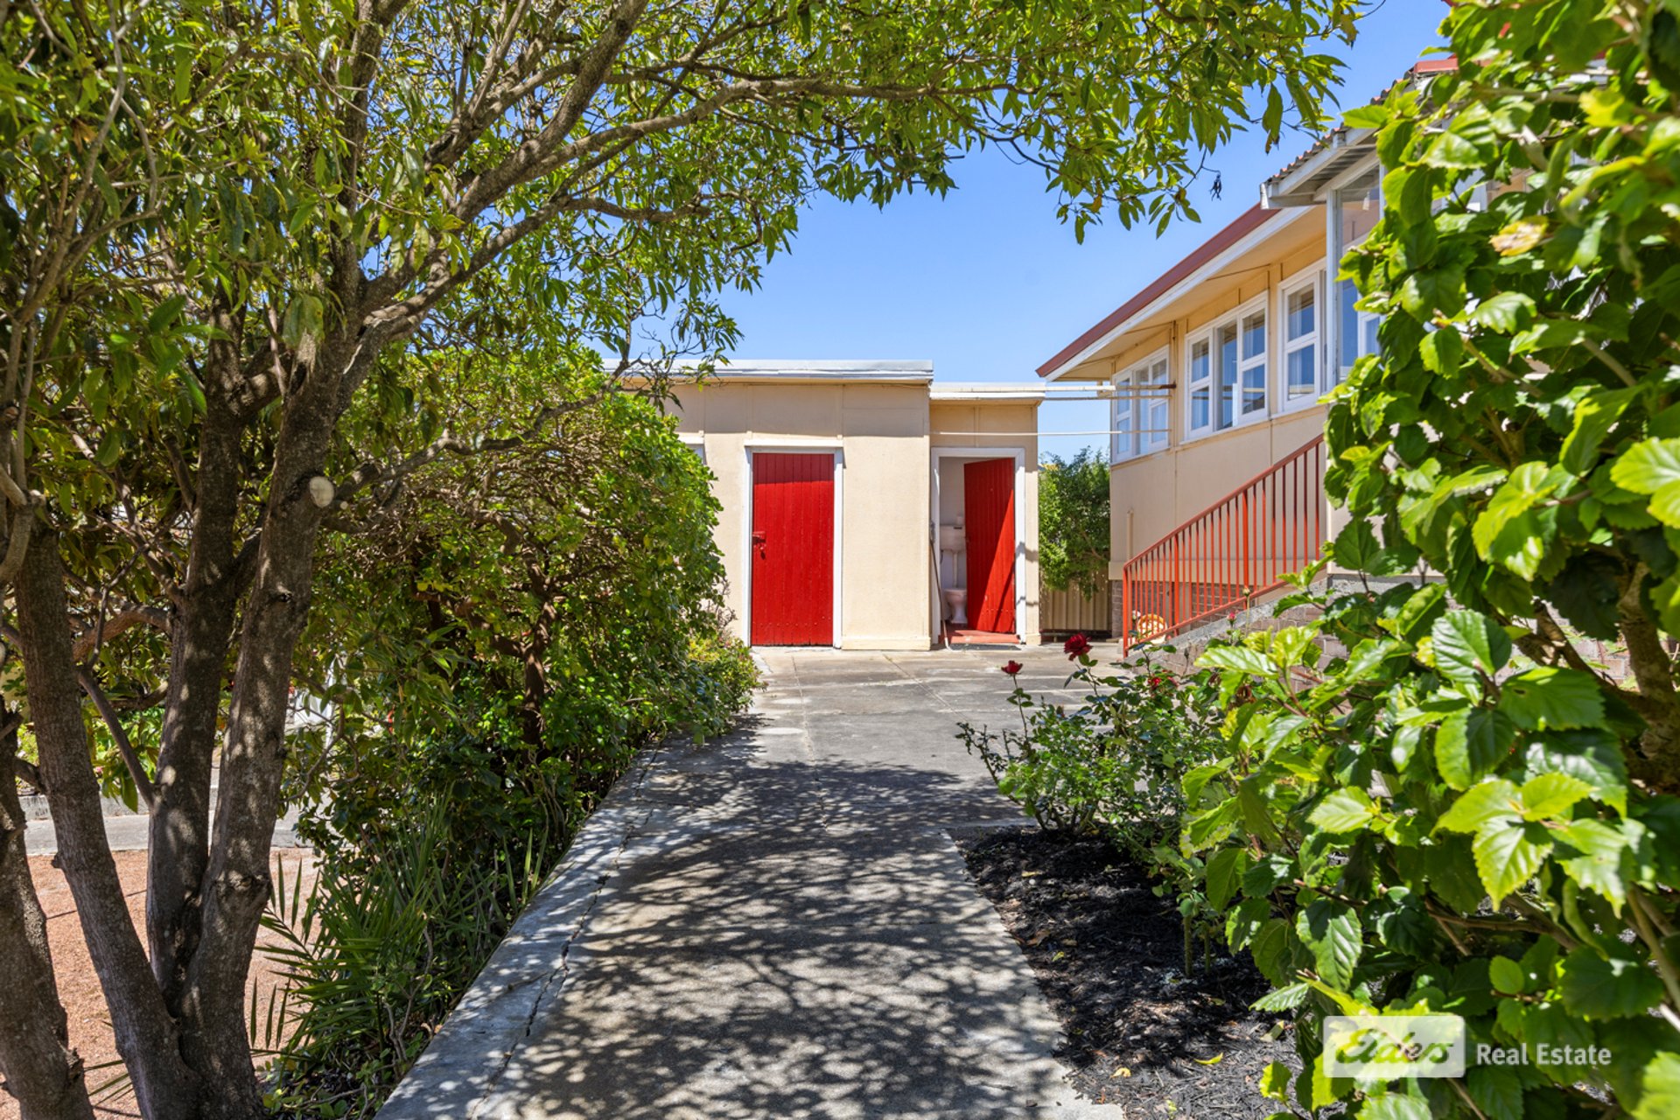
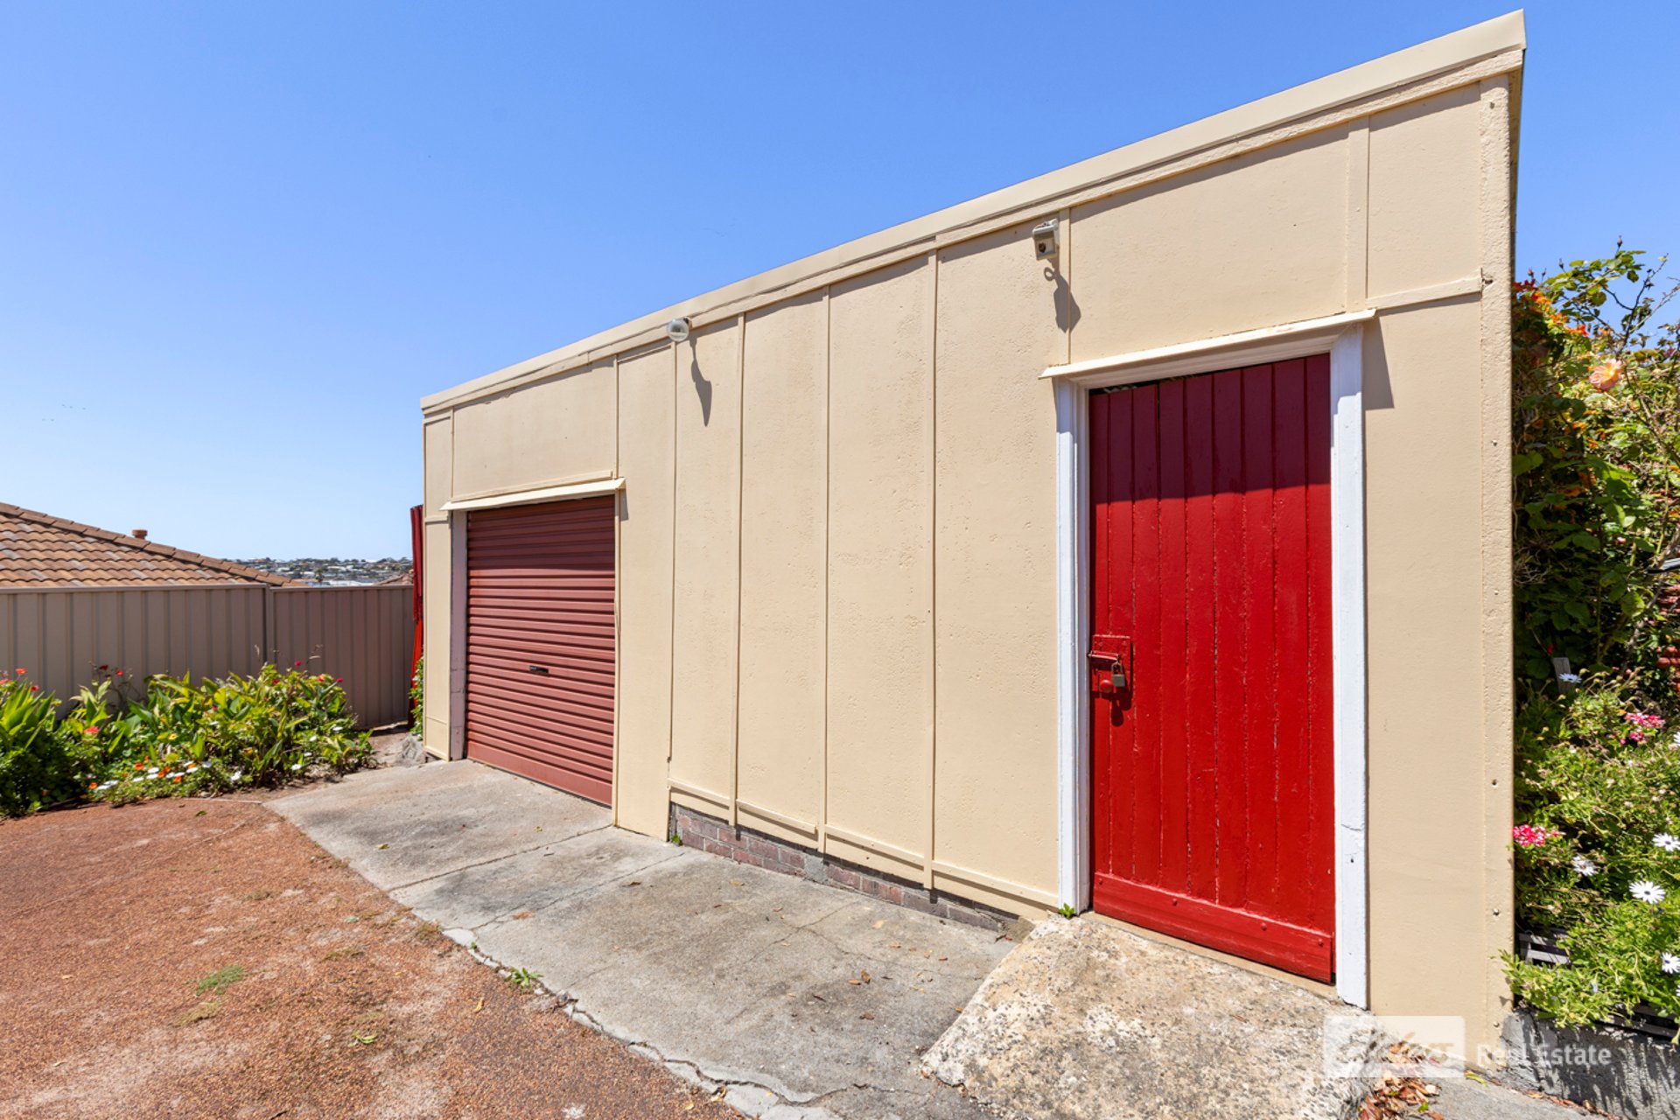
Outbuildings include a second toilet, laundry, single garage and an outdoor storage shed, while a sizeable area provides ample parking and vehicle turning space.
The gardens blend cottage varieties, succulents, creepers and roses, and include a rainwater tank and a charming gazebo for relaxing.
Another key attraction is the Mixed Use zoning, creating opportunities for a diversity of compatible commercial, professional and residential uses, subject to the necessary approvals.
There's an authenticity to this property that's increasingly hard to find. Buyers who appreciate the enduring appeal of a character home and a relaxed lifestyle offering privacy, convenience and potential will be impressed.
Main points:
- 1945 home, quality original features
- Less than km to town centre
- Zoned Mixed Use – suit home buyers, investors, commercial operators
- Corner 852sqm block
- Beautifully preserved, in outstanding condition
- Flexible layout
- Lounge, two sitting rooms, sunroom, studio
- Three big double bedrooms
- Kitchen, utility room, shower room, bathroom
- Outdoor laundry, second toilet, storage shed
- Garage, ample parking and turning space, well-tended gardens
- Gazebo, rainwater tank
Features
General Features
- Property Type: House
- Bedrooms: 3
- Bathrooms: 2
- Land Size: 853 sqm
- Living Areas: 1
Indoor Features
- Toilets: 2
- Built In Wardrobe
- Ensuite Bathroom
- Study
Outdoor Features
- Garage Spaces: 2
- Shed
Other Features
- Close to Schools
- Close to Shops
- Close to Transport
- Creative
- Kitchenette
- Window Treatments
Can I afford 180 Albany Highway?
Whether you’re a first-time buyer, looking for your next home, or considering upgrading or downgrading, Elders Finance can unlock the doors to the right finance option for you and get you into the home of your dreams.
Calculators